3 Bedroom House- For sale (Freehold)
Sycamore House, Ash Lea Drive - £225,000
3 1 1
This detached house, is offered with vacant possession and provides the perfect setting for contemporary family living. Boasting three well-proportioned bedrooms and a family bathroom, the layout is designed with comfort in mind. This home benefits from a guest WC, good sized kitchen/diner to the...
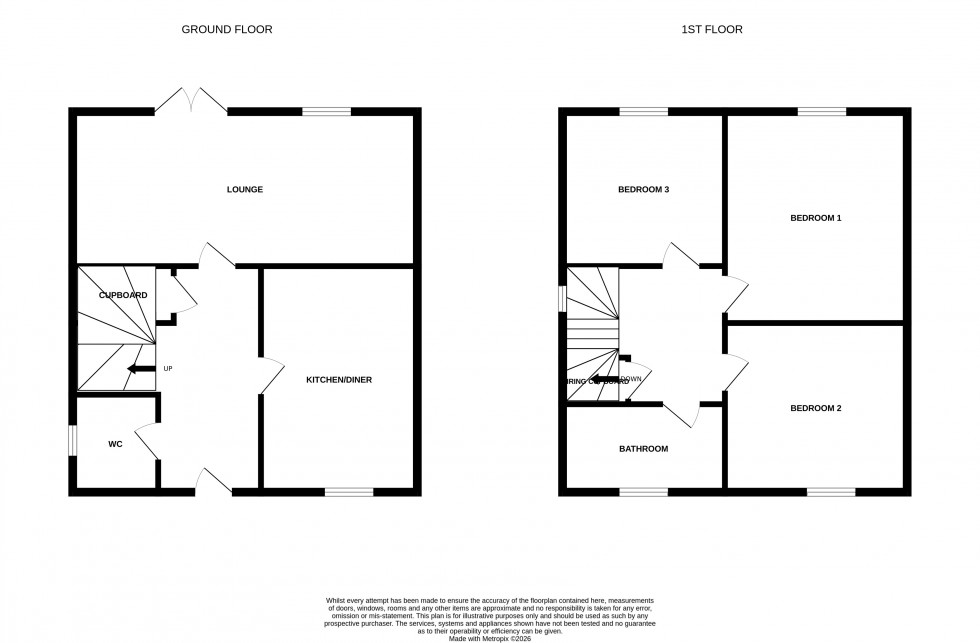
This detached house, is offered with vacant possession and provides the perfect setting for contemporary family living. Boasting three well-proportioned bedrooms and a family bathroom, the layout is designed with comfort in mind. This home benefits from a guest WC, good sized kitchen/diner to the front and lounge to the rear with double doors to the enclosed garden.
Set in Donnington, this residence benefits from convenient parking to the front, ensuring hassle-free arrivals for both residents and visitors alike. The property sits within close proximity to an array of local amenities, including schools, and a variety of shops for everyday essentials including ASDA. Green spaces and parks are just a short stroll away, offering wonderful opportunities for outdoor leisure and recreation.
Commuters will appreciate excellent transport links nearby, providing swift connections to town centres and beyond, making journeys effortless whether for work or pleasure.
Enquire today to arrange your viewing and experience all this impressive detached home has to offer.
ACCOMMODATION
Kitchen: 16'01 x 10' 01
W/C: 6'05 x 2'11
Lounge: 17'08 x 10'06
Bedroom 1: 14'02 x 9'11
Bedroom 2: 12'02 x 9'11
Bedroom 3: 10'07 x 7'04
Bathroom: 7'04 x 6'02
Whilst every attempt has been made to ensure the accuracy of the floor plan contained here, measurements of doors, windows, rooms and any other items are approximate and no responsibility is taken for any error, omission, or mis-statement. This plan is for illustrative purposes only and should be used as such by any prospective purchaser. *Maximum measurements are taken at the largest point of the room.
The services, systems and appliances shown have not been tested and no guarantee as to their operability or efficiency can be given. We have not tested the services, equipment or appliances in this property; also, please note that any fixture, fitting or apparatus not specifically referred to in these details, is not included in the sale, even if they appear in any internal photographs. You are advised to commission appropriate investigations and ensure your solicitor verifies what is included in the sale, before entering a legal commitment to purchase.
While we make our sales details accurate and reliable, Foden Property does not give, nor does any officer or employee have authority to give any warranty, as to the accuracy of any statement, written verbal or visual. You should not rely on any information contained in these details when deciding whether to view or purchase.