3 Bedroom House- For sale (Freehold)
Coppice Road, Shifnal - £210,000
3 1 2
Situated in the sought-after residential location of Shifnal this well-presented three-bedroom semi-detached home offers spacious and versatile accommodation, making it an ideal choice for families, first-time buyers, or those looking to upsize. Designed with modern family life in mind a generous...
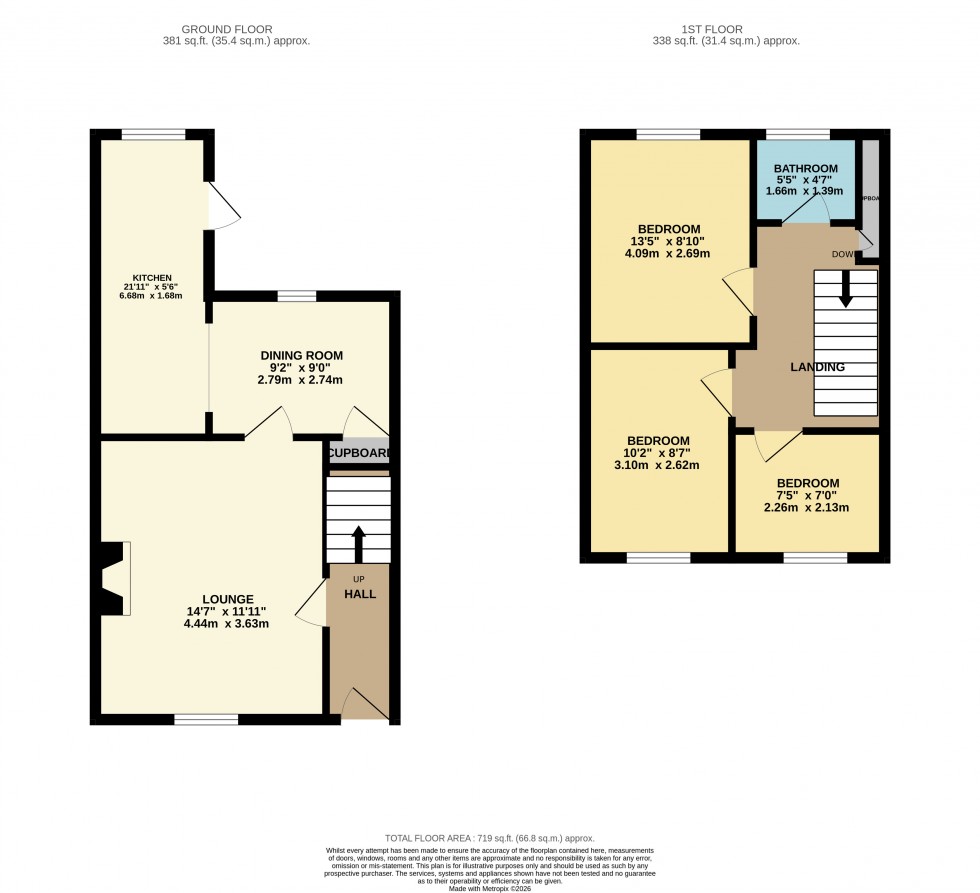
Situated in the sought-after residential location of Shifnal this well-presented three-bedroom semi-detached home offers spacious and versatile accommodation, making it an ideal choice for families, first-time buyers, or those looking to upsize. Designed with modern family life in mind a generous and comfortable lounge can be found to the front of the property whilst an extended kitchen with open access to dining room can be found to the rear.Upstairs there are three well-proportioned bedrooms and a family bathroom, offering practical accommodation for growing families.
Externally, the property enjoys a private rear garden, ideal for outdoor dining, children at play, or simply unwinding during the warmer months. To the front, there is driveway parking, adding further convenience.
Located within easy reach of Shifnal's excellent range of amenities, including shops, cafés, restaurants, highly regarded schools, and the railway station with direct links to Birmingham and Wolverhampton, the property also offers excellent access to the M54 motorway for commuters.
Combining spacious accommodation, extended kitchen/dining space, and a convenient location, 5 Coppice Road represents an excellent opportunity to acquire a wonderful family home in the heart of Shifnal and early viewing is reccommended.
** No Upward Chain **
Lounge - 14'7 x 11'11
Dining Room - 9'2 x 9'0
Kitchen - 21'11 x 5'6
Bedroom One - 13'5 x 8'10
Bedroom Two - 10'2 x 8'7
Bedroom Three - 7'5 x 71