2 Bedroom House- For sale (Freehold)
Valley Road, Arleston - £145,000
2 1 1
Situated in the established residential area of Arleston, this two-bedroom semi-detached home presents an excellent opportunity for first-time buyers, investors, or those looking for a property to modernise and add value. The accommodation comprises an entrance hall, a comfortable lounge, a...
Situated in the established residential area of Arleston, this two-bedroom semi-detached home presents an excellent opportunity for first-time buyers, investors, or those looking for a property to modernise and add value.
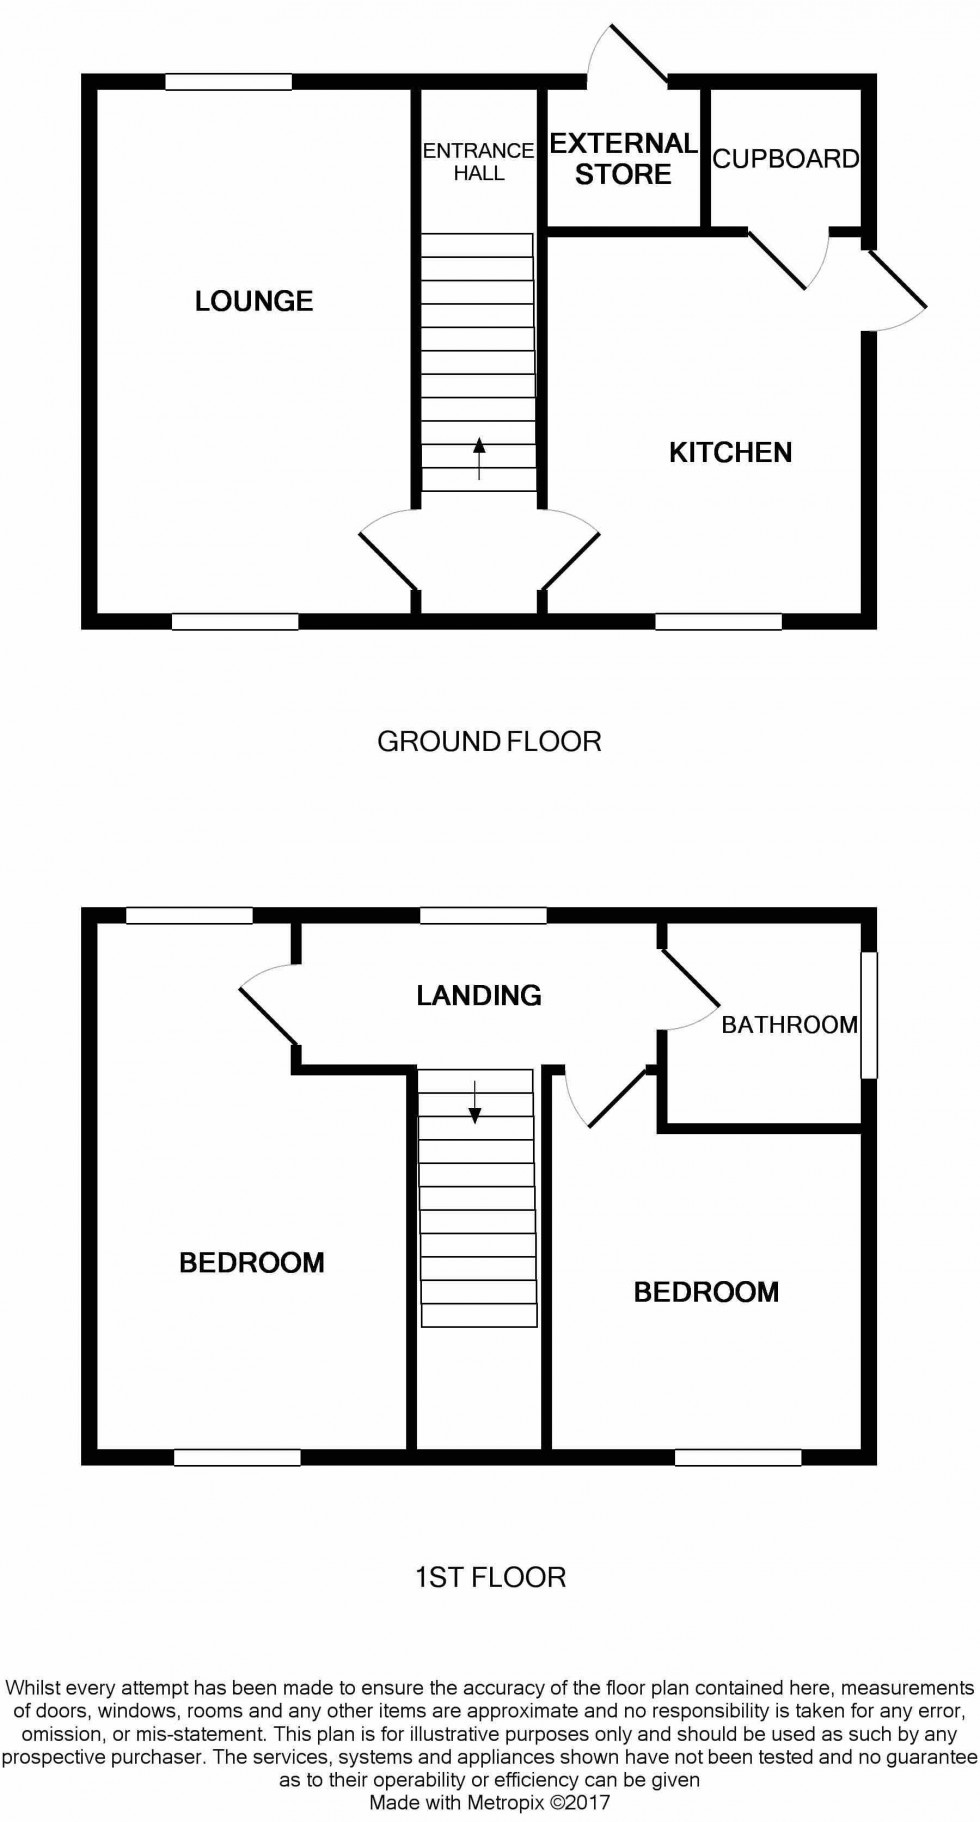
The accommodation comprises an entrance hall, a comfortable lounge, a fitted kitchen, two well-proportioned bedrooms, and a family bathroom. Outside, the property benefits from larger than average front and rear gardens, with the rear offering excellent potential to create an attractive outdoor entertaining space and the front offers parking for several vehicles.
While the property would benefit from a programme of updating and cosmetic improvement, it provides a fantastic blank canvas for purchasers to personalise to their own taste and requirements. Conveniently located close to local amenities, schools, transport links, and Telford town centre, the property combines excellent potential with a desirable location.
Early viewing is highly recommended to fully appreciate the scope and opportunity this home has to offer with gas central heating, council tax band A, vacant possession from Nov 2026
Kitchen 10' 10'' x 9' 10'' (3.30m x 2.99m)
With ample storage
Lounge 16' 3'' x 9' 10'' (4.95m x 2.99m)
Carpeted Staircase to First Floor Landing
Bedroom One 16' 2'' x 9' 11'' (4.92m x 3.02m)
Bathroom
Bedroom Two 10' 0'' x 9' 9'' (3.05m x 2.97m)
Rear Garden
Outside store that houses the gas and electric meters.
Disclaimer:
Whilst every attempt has been made to ensure the accuracy of the floor plan contained here, measurements of doors, windows, rooms and any other items are approximate and no responsibility is taken for any error, omission, or mis-statement. This plan is for illustrative purposes only and should be used as such by any prospective purchaser. *Maximum measurements are taken at the largest point of the room.
The services, systems and appliances shown have not been tested and no guarantee as to their operability or efficiency can be given. We have not tested the services, equipment or appliances in this property; also, please note that any fixture, fitting or apparatus not specifically referred to in these details, is not included in the sale, even if they appear in any internal photographs. You are advised to commission appropriate investigations and ensure your solicitor verifies what is included in the sale, before entering a legal commitment to purchase.
While we make our sales details accurate and reliable, Foden Property does not give, nor does any officer or employee have authority to give any warranty, as to the accuracy of any statement, written verbal or visual. You should not rely on any information contained in these details when deciding whether to view or purchase.