4 Bedroom House- For sale (Freehold)
Bemrose Avenue, Lawley - £310,000
4 2 1
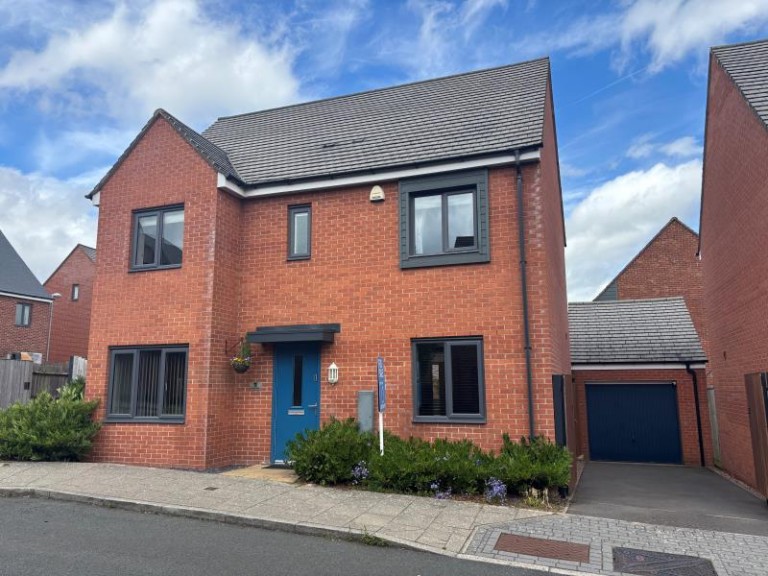
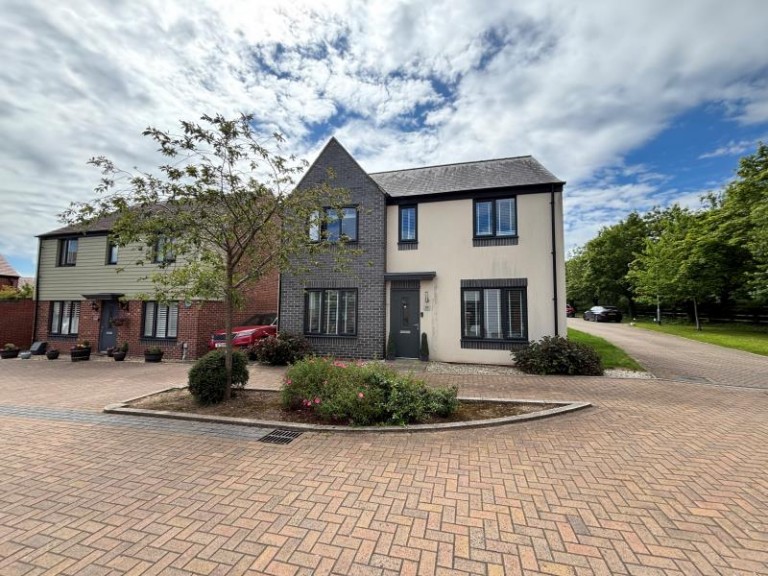
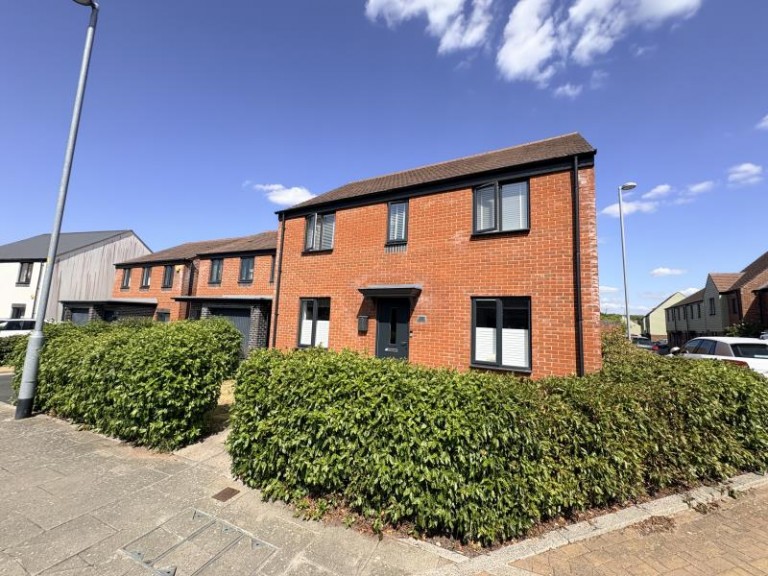
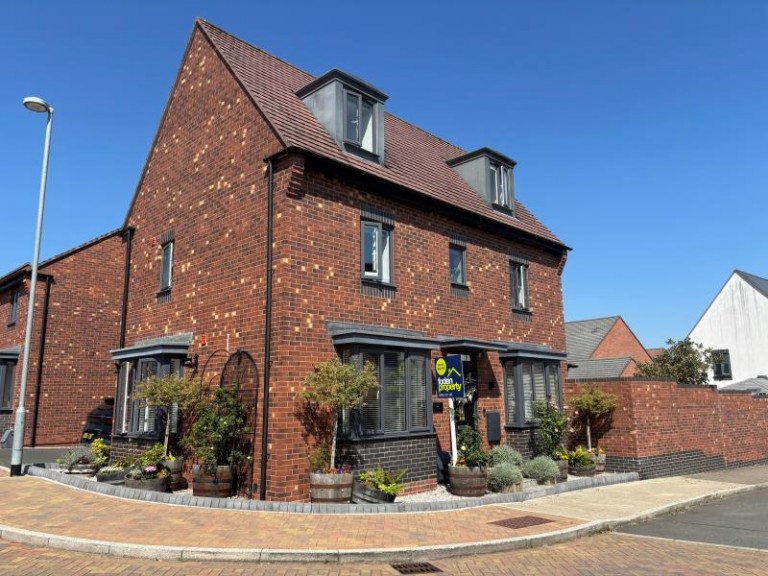
Occupying one of the most enviable positions on the ever-popular Lawley development, this beautifully presented four-bedroom detached family home enjoys an attractive outlook over open green space, creating a wonderful sense of privacy and an ideal setting for family life.
The property offers...
Occupying one of the most enviable positions on the ever-popular Lawley development, this beautifully presented four-bedroom detached family home enjoys an attractive outlook over open green space, creating a wonderful sense of privacy and an ideal setting for family life.
The property offers spacious, well-planned accommodation throughout, beginning with a welcoming entrance hall leading to a generous lounge, perfect for relaxing or entertaining. To the rear, the impressive kitchen/dining room forms the heart of the home, providing an excellent space for modern family living with seperate utility room and direct access to the enclosed rear garden. A useful guest cloakroom completes the ground floor.
Upstairs, the principal bedroom benefits from fitted wardrobes and a stylish en-suite shower room, while three further well-proportioned bedrooms are served by a contemporary family bathroom, making the property ideal for growing families or those needing flexible home-working space.
Externally, the home enjoys a particularly desirable position overlooking the green to the front, offering an attractive open aspect rarely available. The rear garden provides a private space for outdoor dining and entertaining, while a garage and driveway parking offer practicality and convenience.
Situated in the heart of Lawley, the property is within easy walking distance of local shops, cafés, restaurants, schools and everyday amenities, with excellent transport links to Telford Town Centre, the M54 and the wider West Midlands.
Lounge - 16'10 x 10'8
W.C- 5'3 X 3'11
Kitchen / Diner -17'6 x 10'11
Bedroom One - 12'4 x 10'5
Bedroom Two- 14'0 x 10'4
Bedroom Three - 8'6 x 6'10
Bedroom Four - 7'2 x 6'1
Bathroom - 6'7 x 6'1
Disclaimer:
Whilst every attempt has been made to ensure the accuracy of the floor plan contained here, measurements of doors, windows, rooms and any other items are approximate and no responsibility is taken for any error, omission, or mis-statement. This plan is for illustrative purposes only and should be used as such by any prospective purchaser. *Maximum measurements are taken at the largest point of the room.
The services, systems and appliances shown have not been tested and no guarantee as to their operability or efficiency can be given. We have not tested the services, equipment or appliances in this property; also, please note that any fixture, fitting or apparatus not specifically referred to in these details, is not included in the sale, even if they appear in any internal photographs. You are advised to commission appropriate investigations and ensure your solicitor verifies what is included in the sale, before entering a legal commitment to purchase.
While we make our sales details accurate and reliable, Foden Property does not give, nor does any officer or employee have authority to give any warranty, as to the accuracy of any statement, written verbal or visual. You should not rely on any information contained in these details when deciding whether to view or purchase.